Corfu Town Ref No: 4734
| : | |
| : | |
| : | |
| : | |
| : |
| : | |
| : |
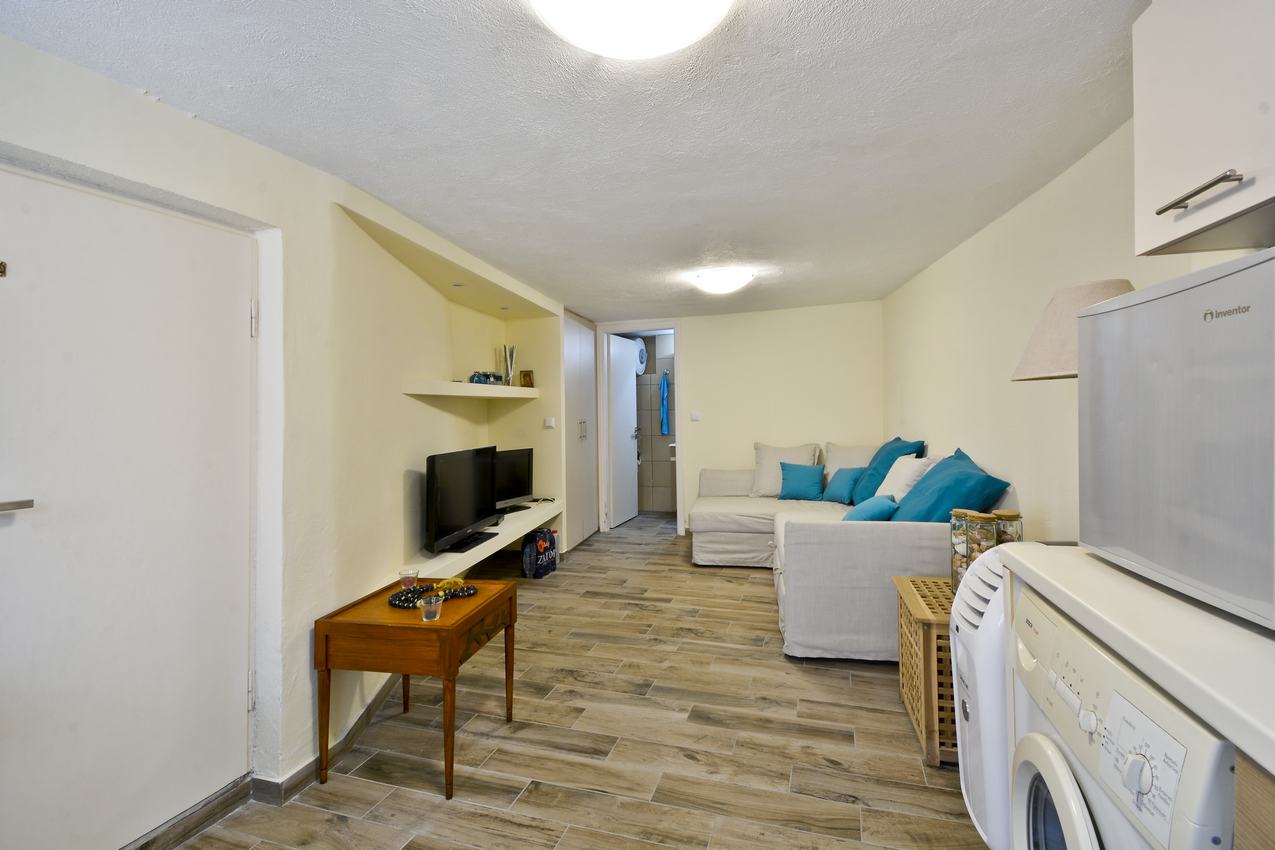
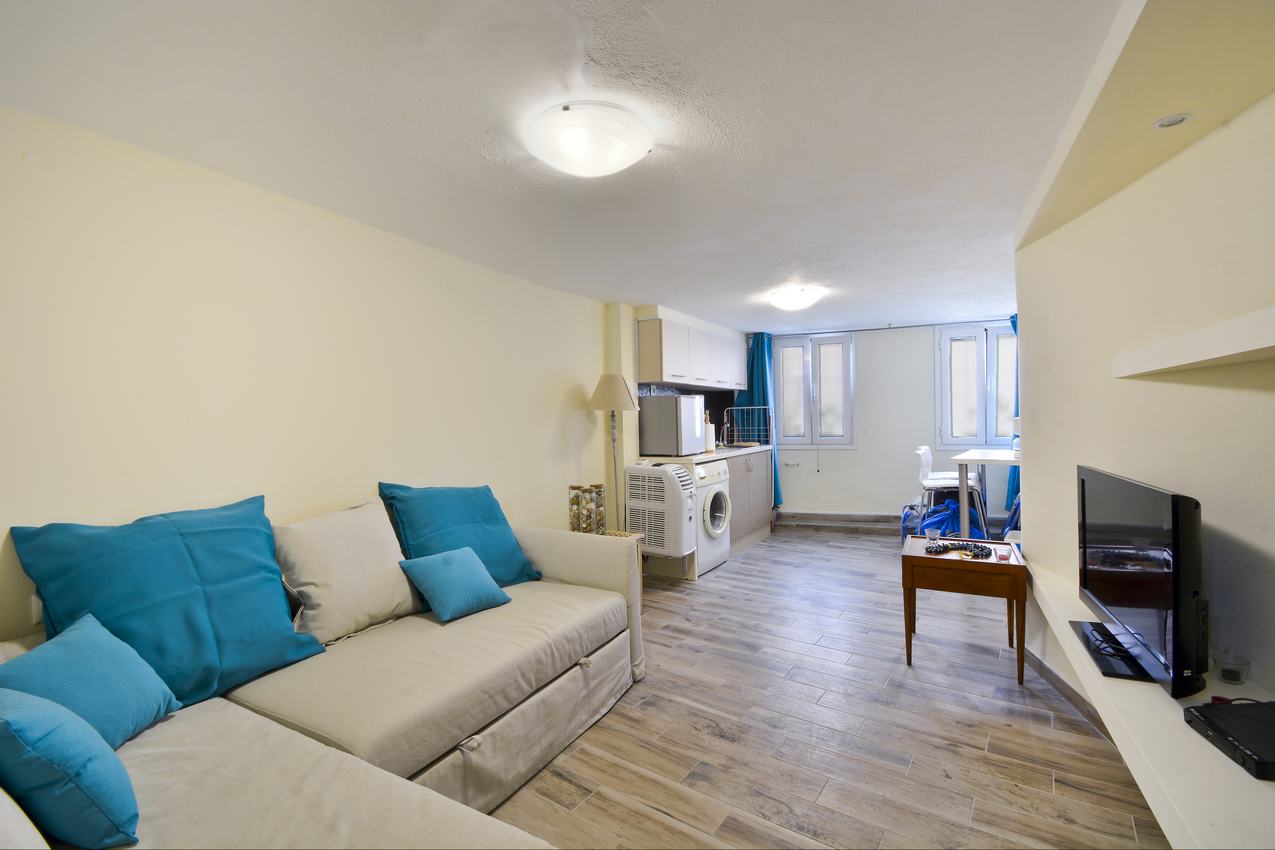
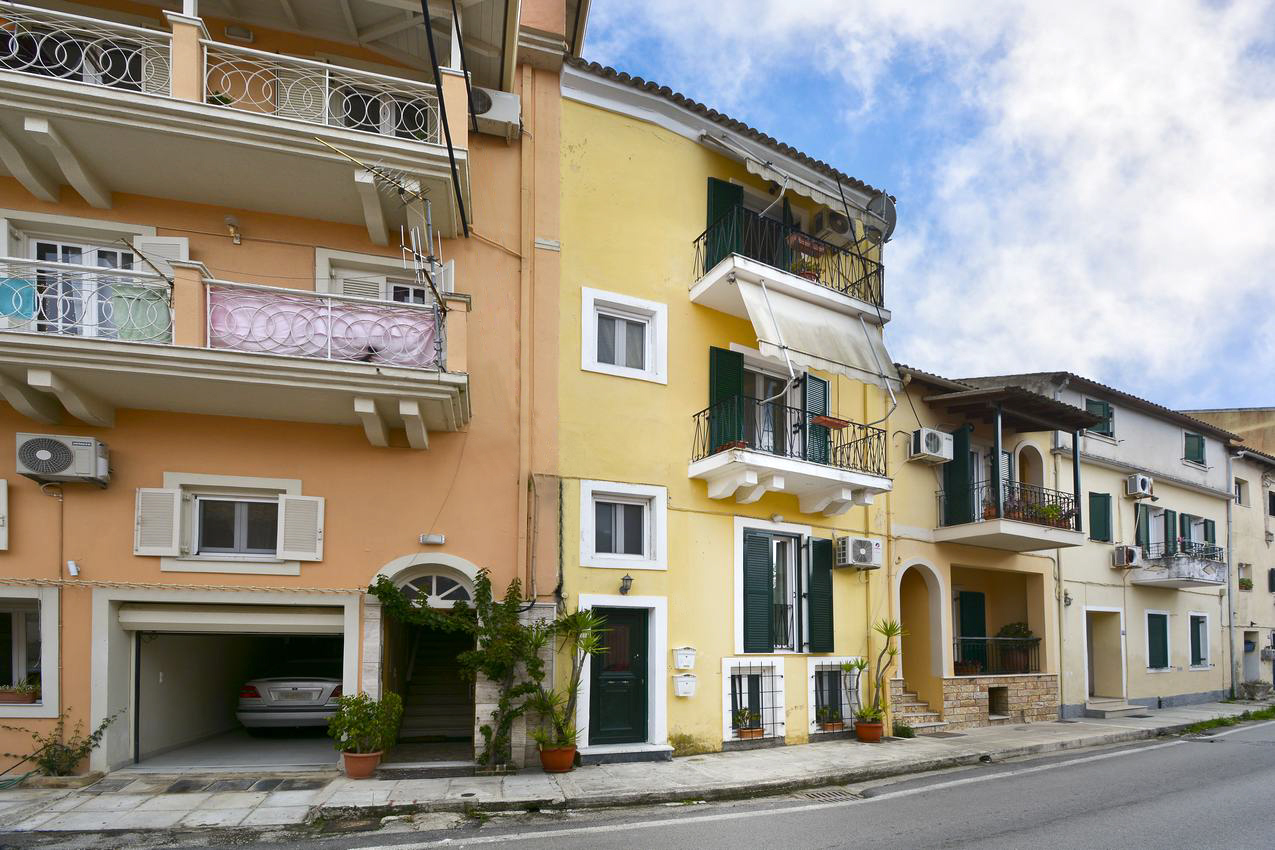
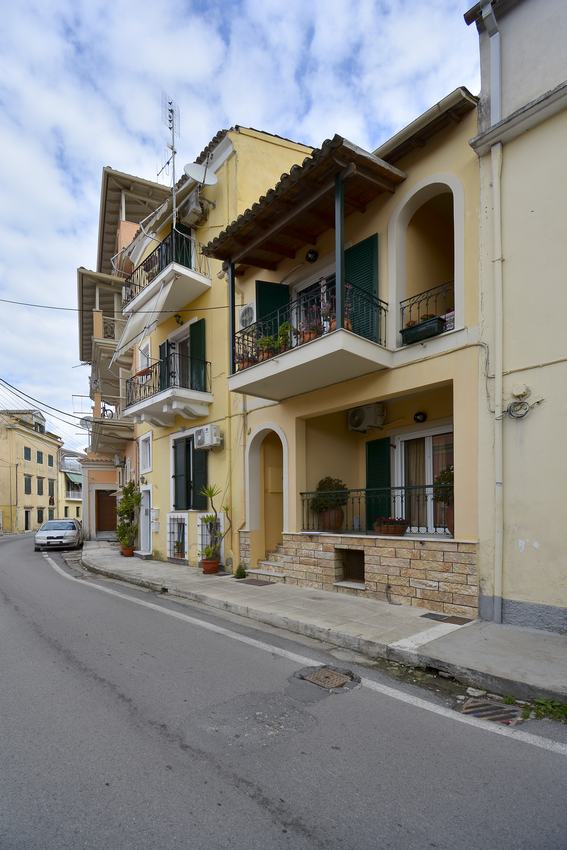
This property is consisting of the main house which spreads on two levels, as well as an additional self catered studio in the semi basement area.
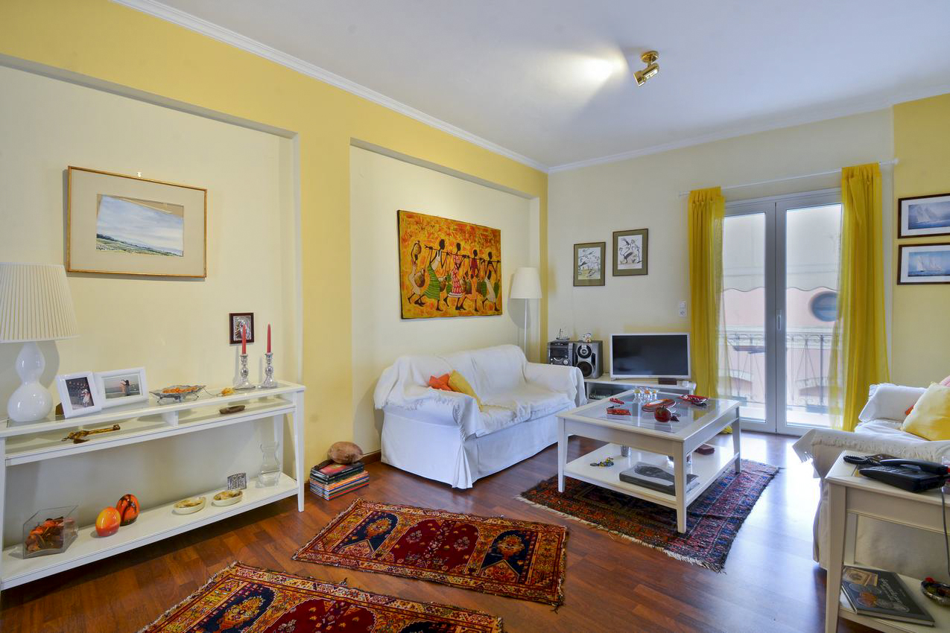
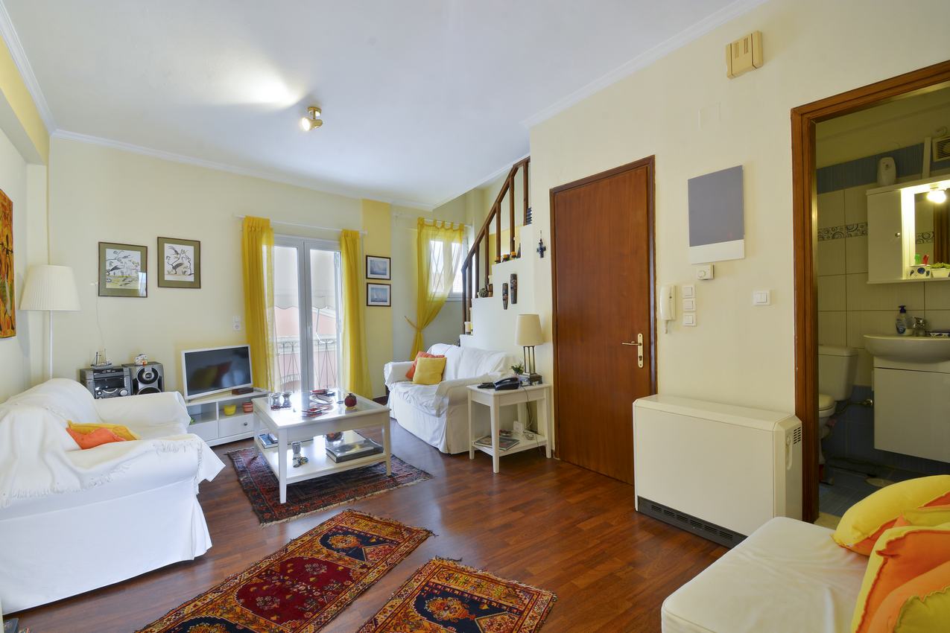
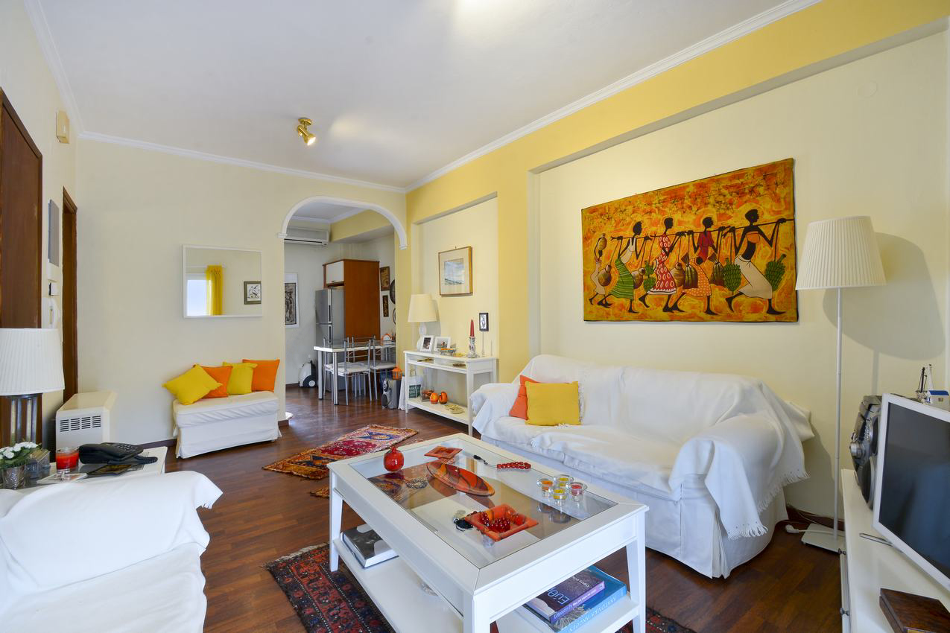
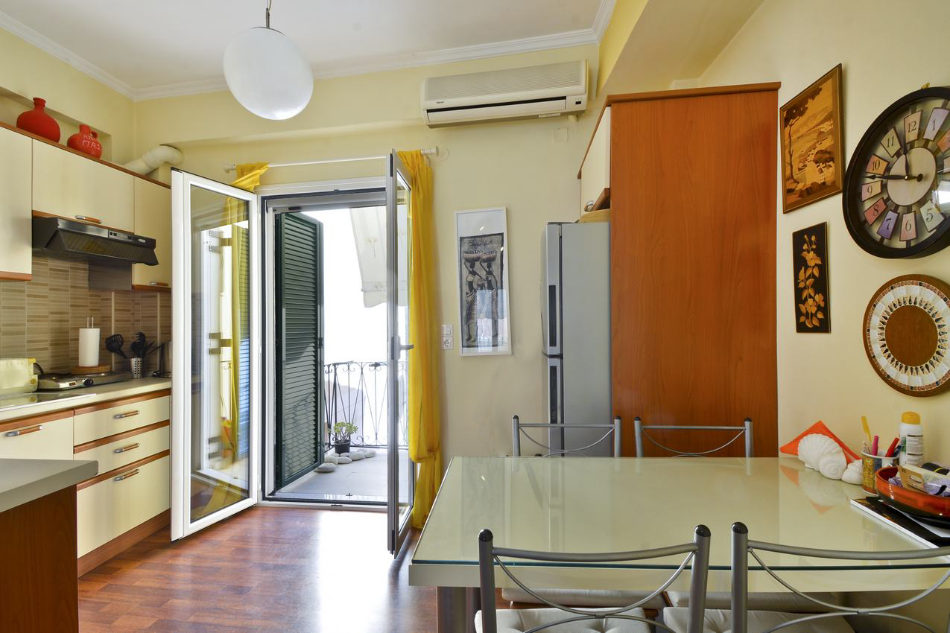
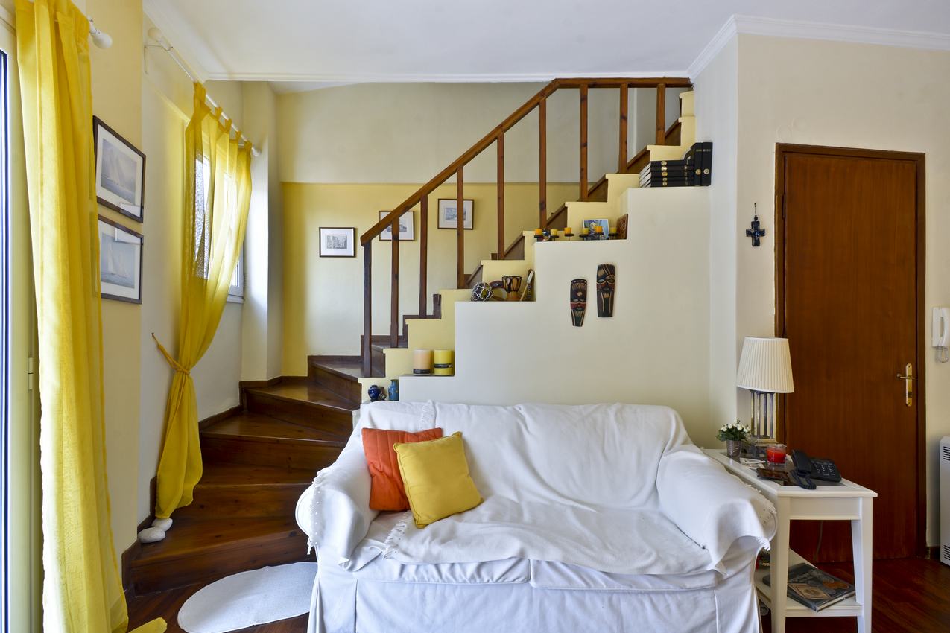
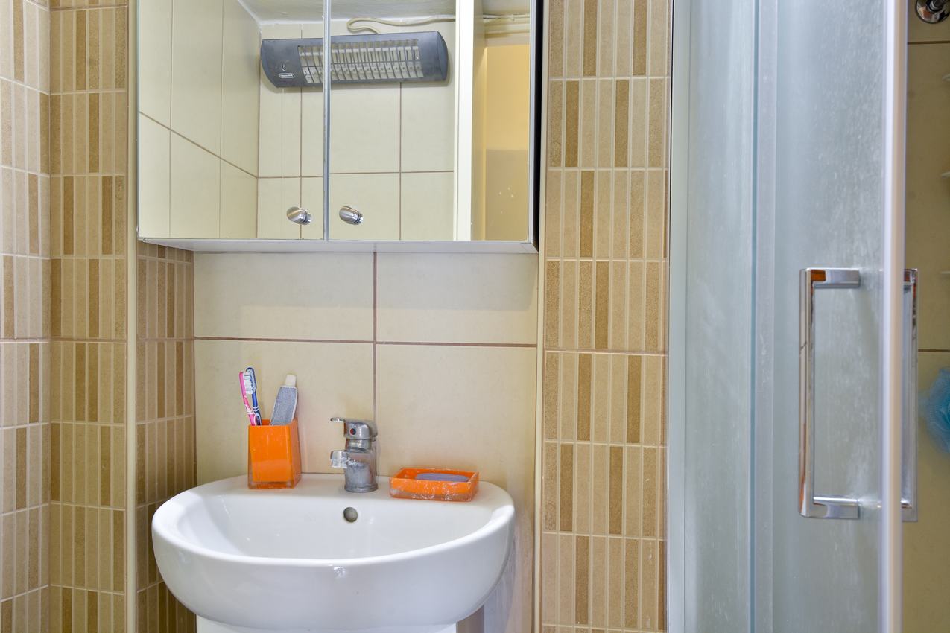
It was renovated a few years ago and features modern bathrooms and balconies to the front and rear of the property. On the first level of the main house there is an open plan living/dinning area with balcony door to the front of the property. On the other other end there is a kitchen which also features a small balcony. A wet room completes this level.
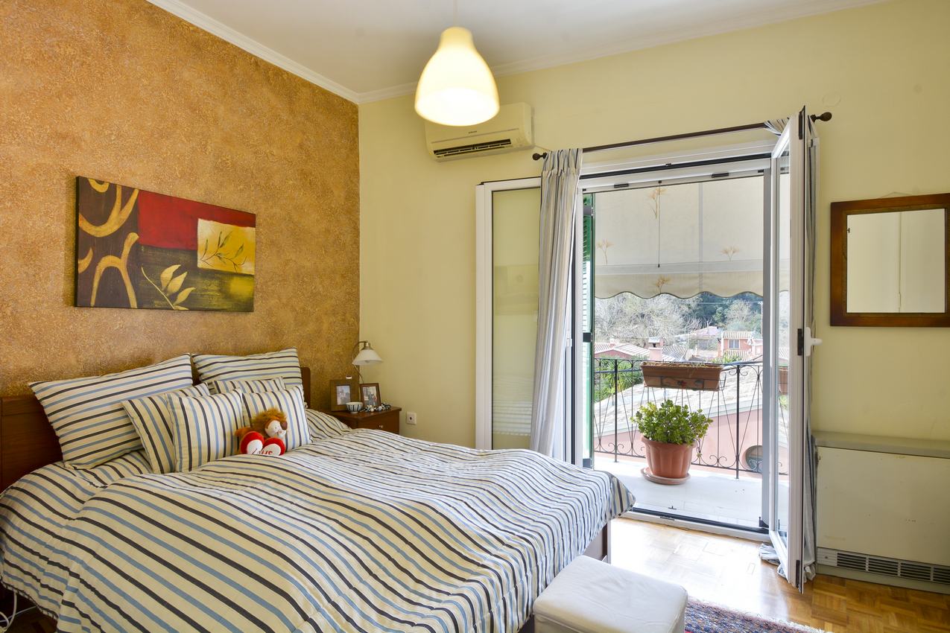
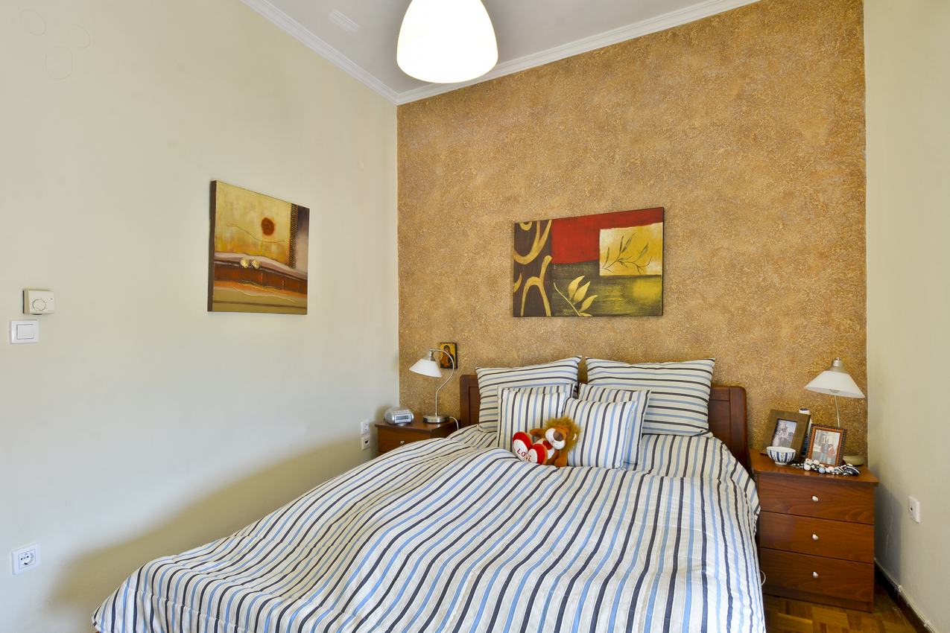
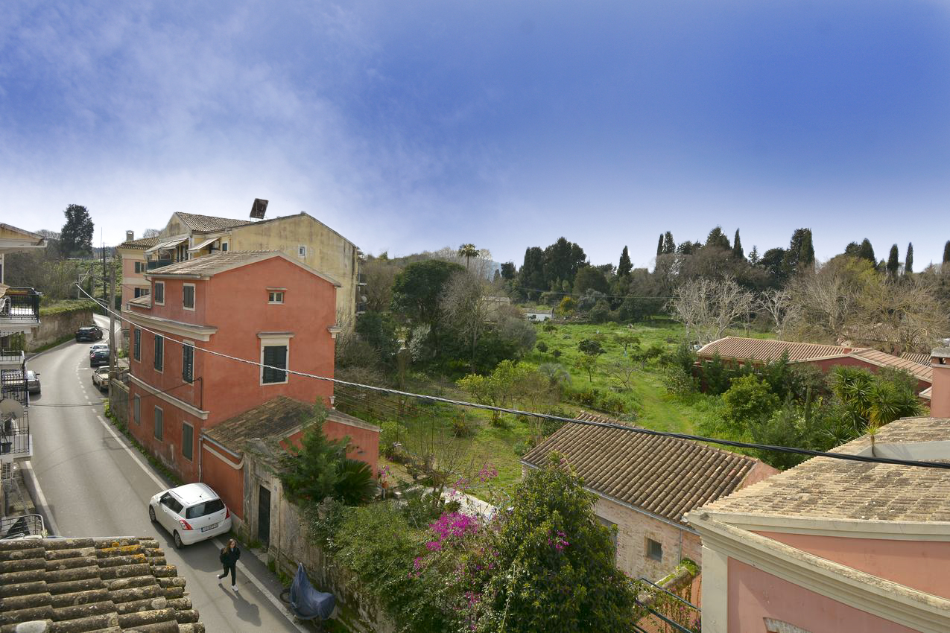
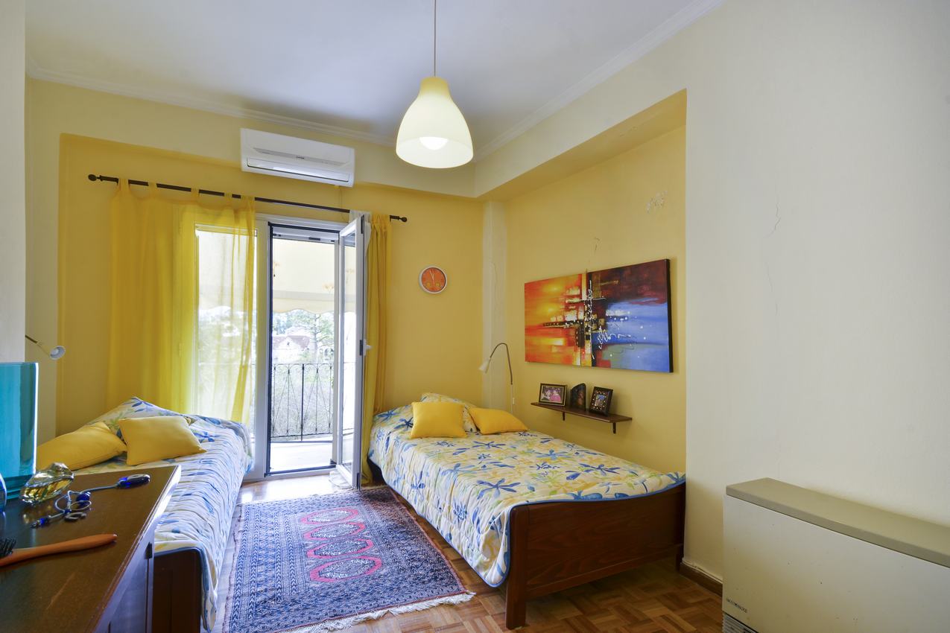
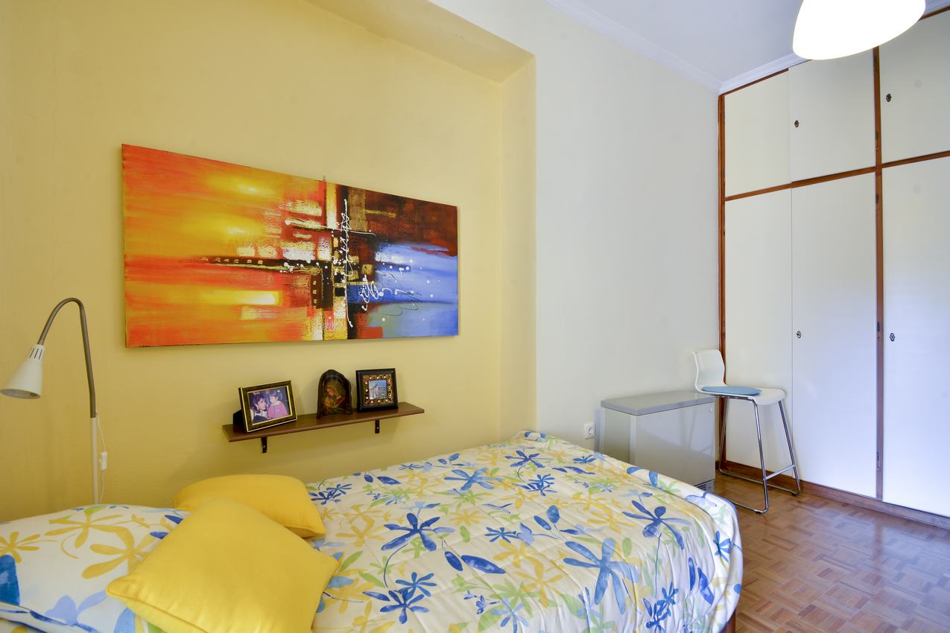
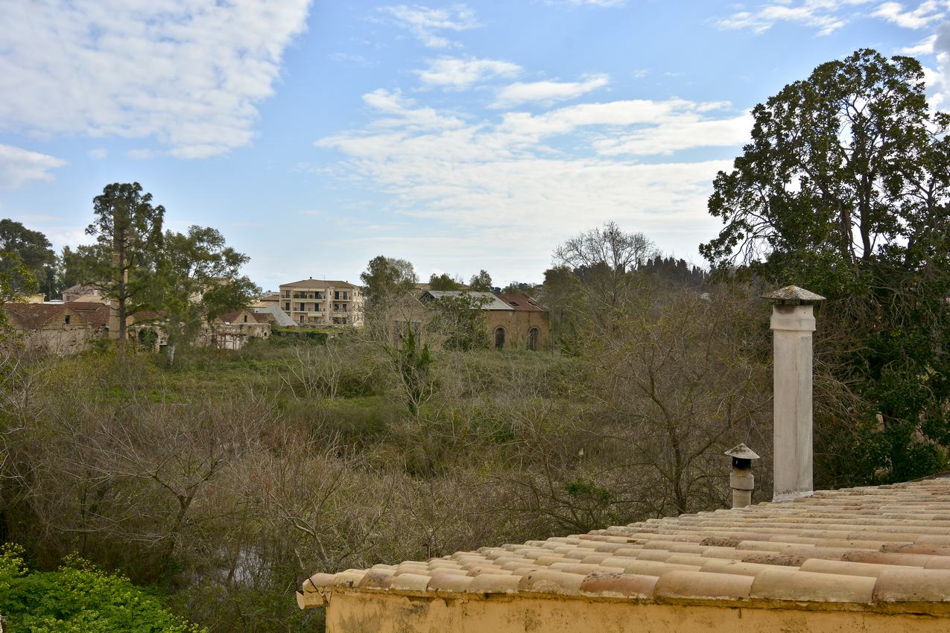
A wooden staircase leads on to the top level where there are two bedrooms, and a bathroom. Both of the bedrooms feature balcony doors which lead out to balconies with surprising views as both sides of the house look out to a large estate on the North side, as well as empty land on the south side!
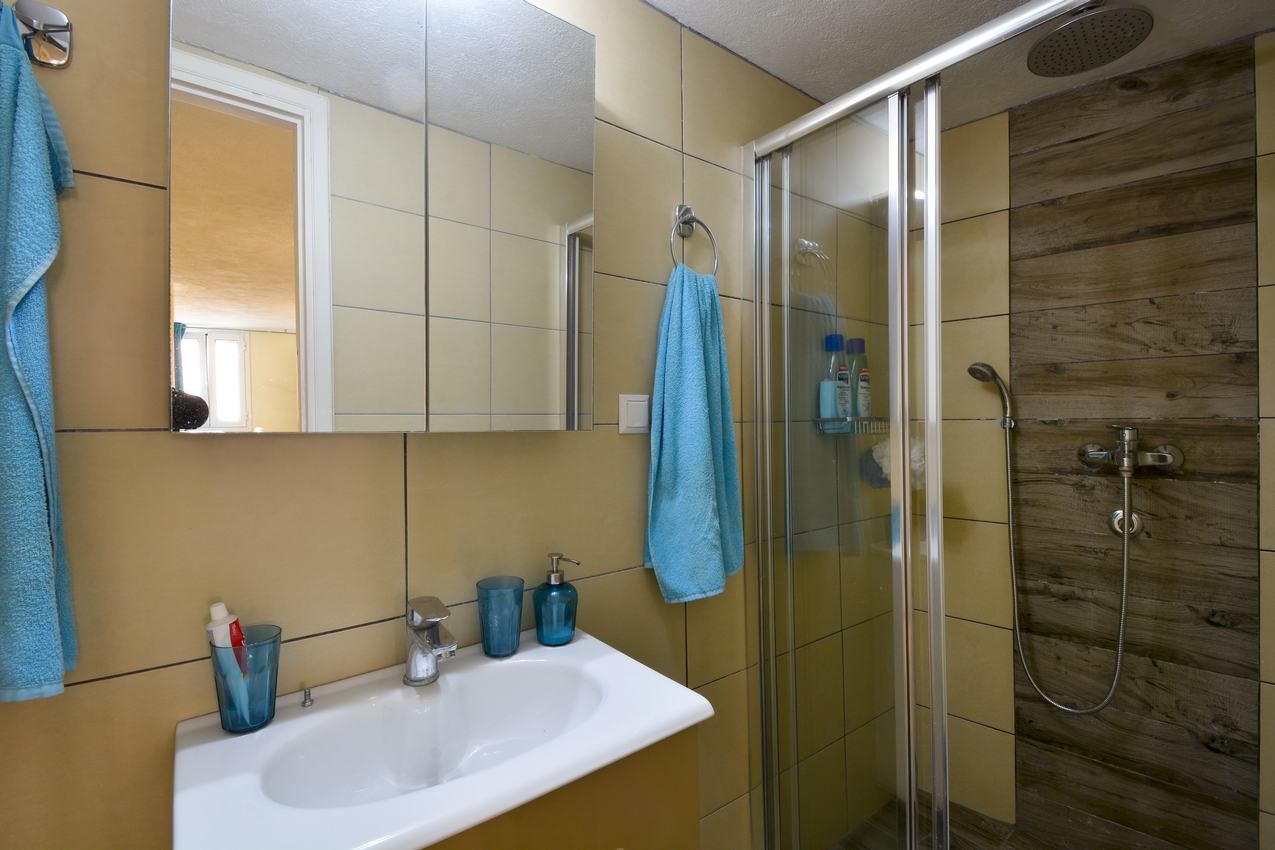
The studio in the semi basement area measures 27 square meters and features new kitchen and living area and a bathroom.
The house is heated via storage heaters and also have air-conditioning units.